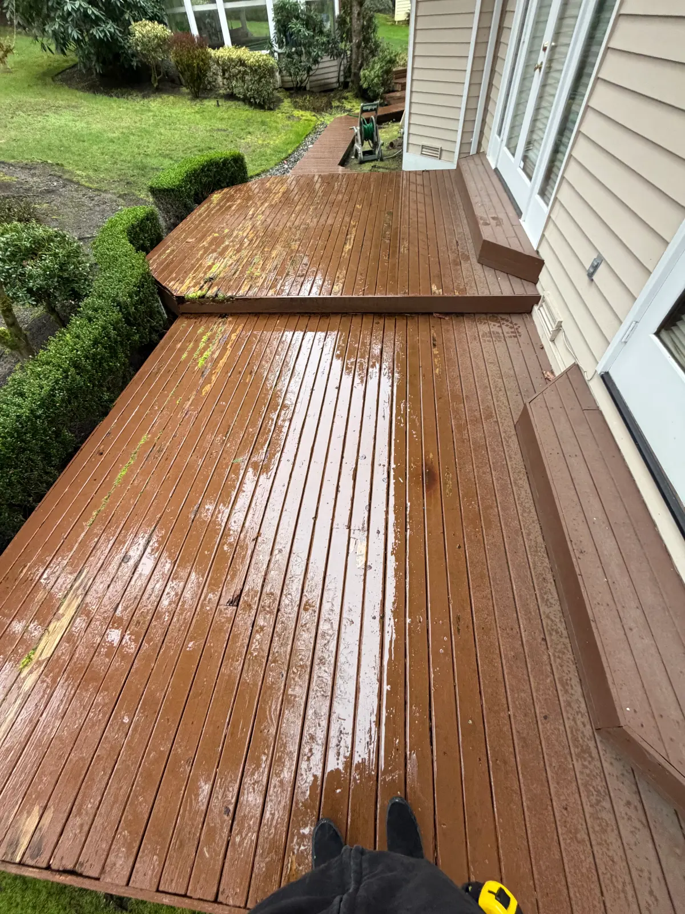
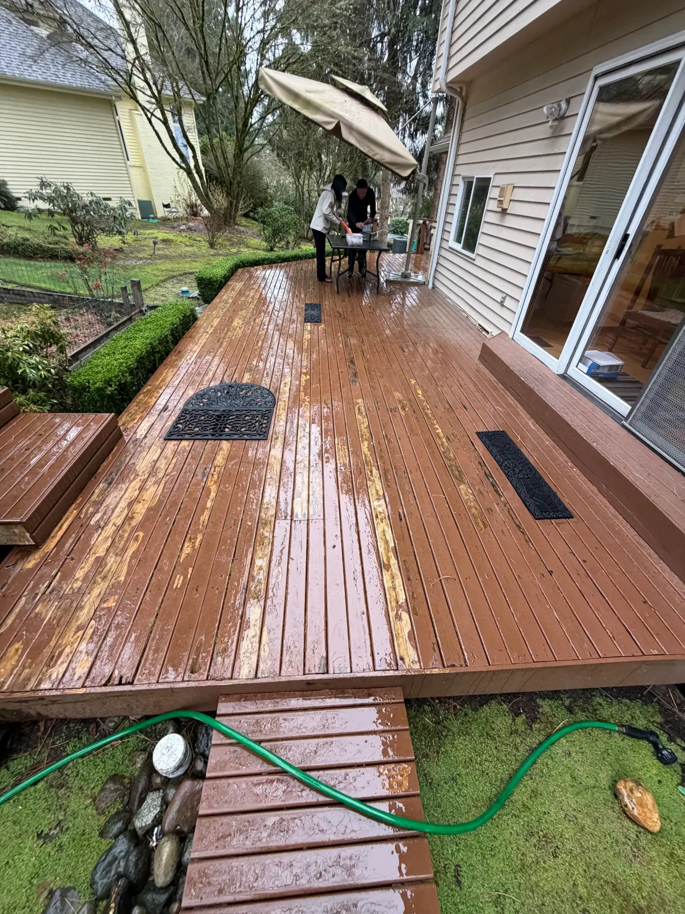
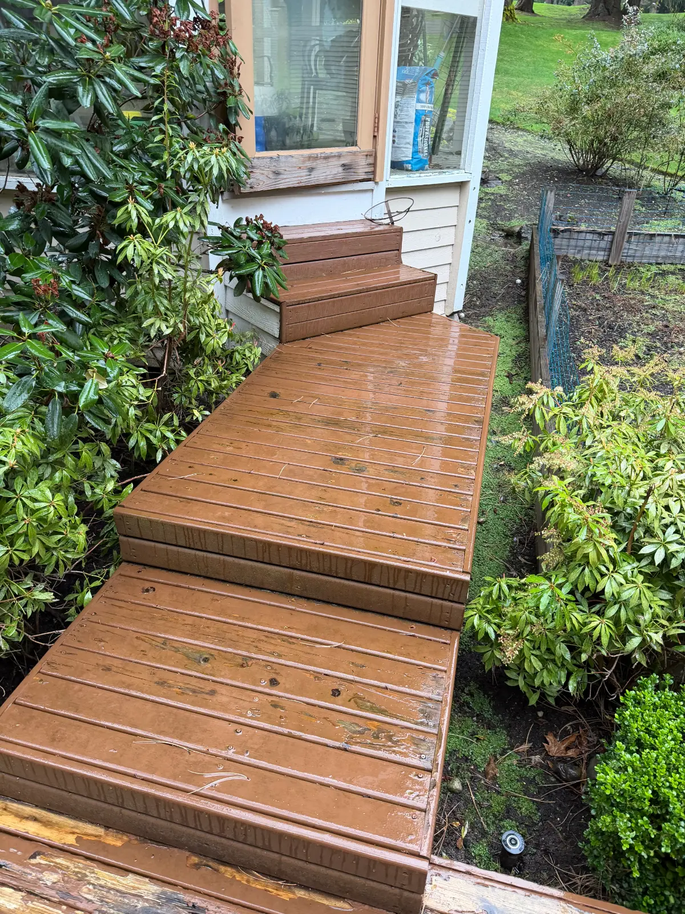
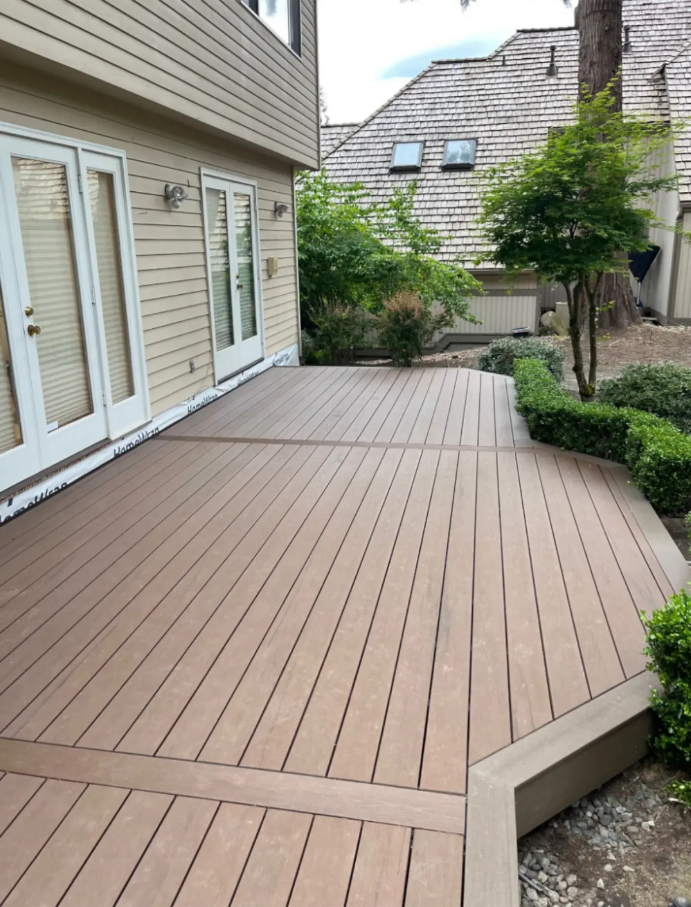
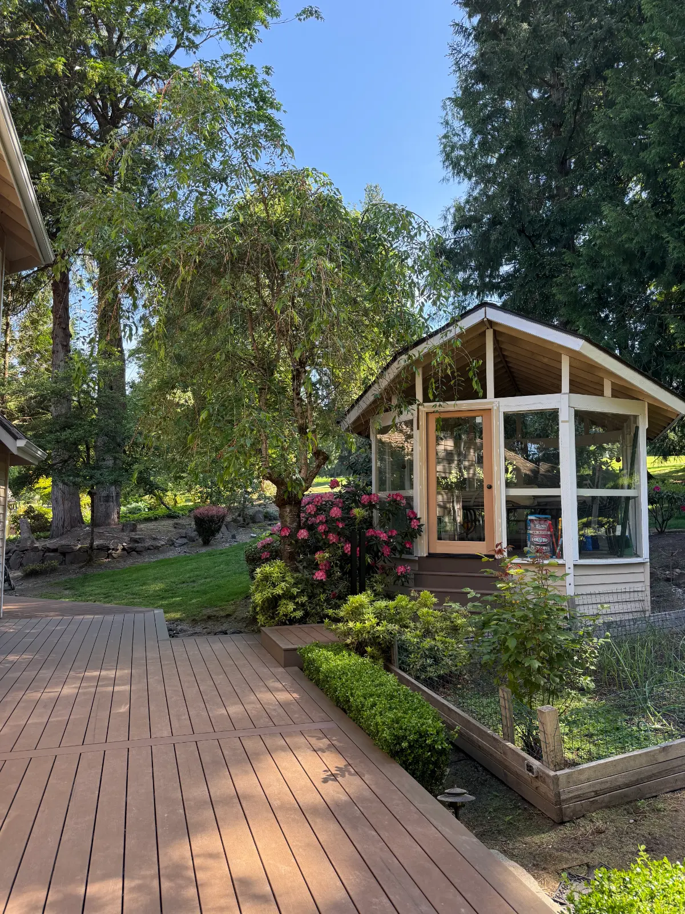
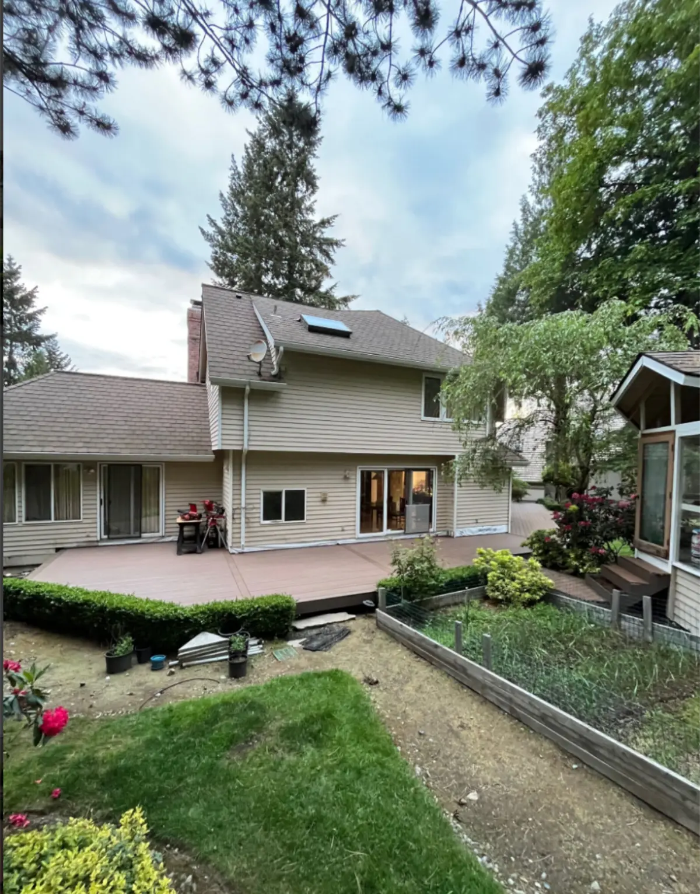
Fan's backyard deck had been part of her Woodinville home for almost 40 years. Her young kids used it constantly to play outside and ride their bikes. Then one of the cedar deck boards broke because of rot. It was not the only damaged board. Many boards were already rotted, some had visible holes, and sections of the walking surface had become unstable. The beams were also deteriorating. Fan stopped looking at the deck as something that needed a few new boards and started looking for a contractor who could remove the old structure and build a safer replacement for her family.
She contacted GotRot through Thumbtack and was already collecting several estimates. Her request was specific:
“Hi, I have an old wooden backyard deck that’s almost 40 years old, with many boards already rotted and deteriorated. I want to completely demolish and remove the entire existing wooden structure, including the footings/foundation, and rebuild a new deck using low-maintenance composite material. I’m currently getting quotes from multiple companies and will need to compare options comprehensively before deciding. Could you please provide a free on-site assessment and detailed quote?”
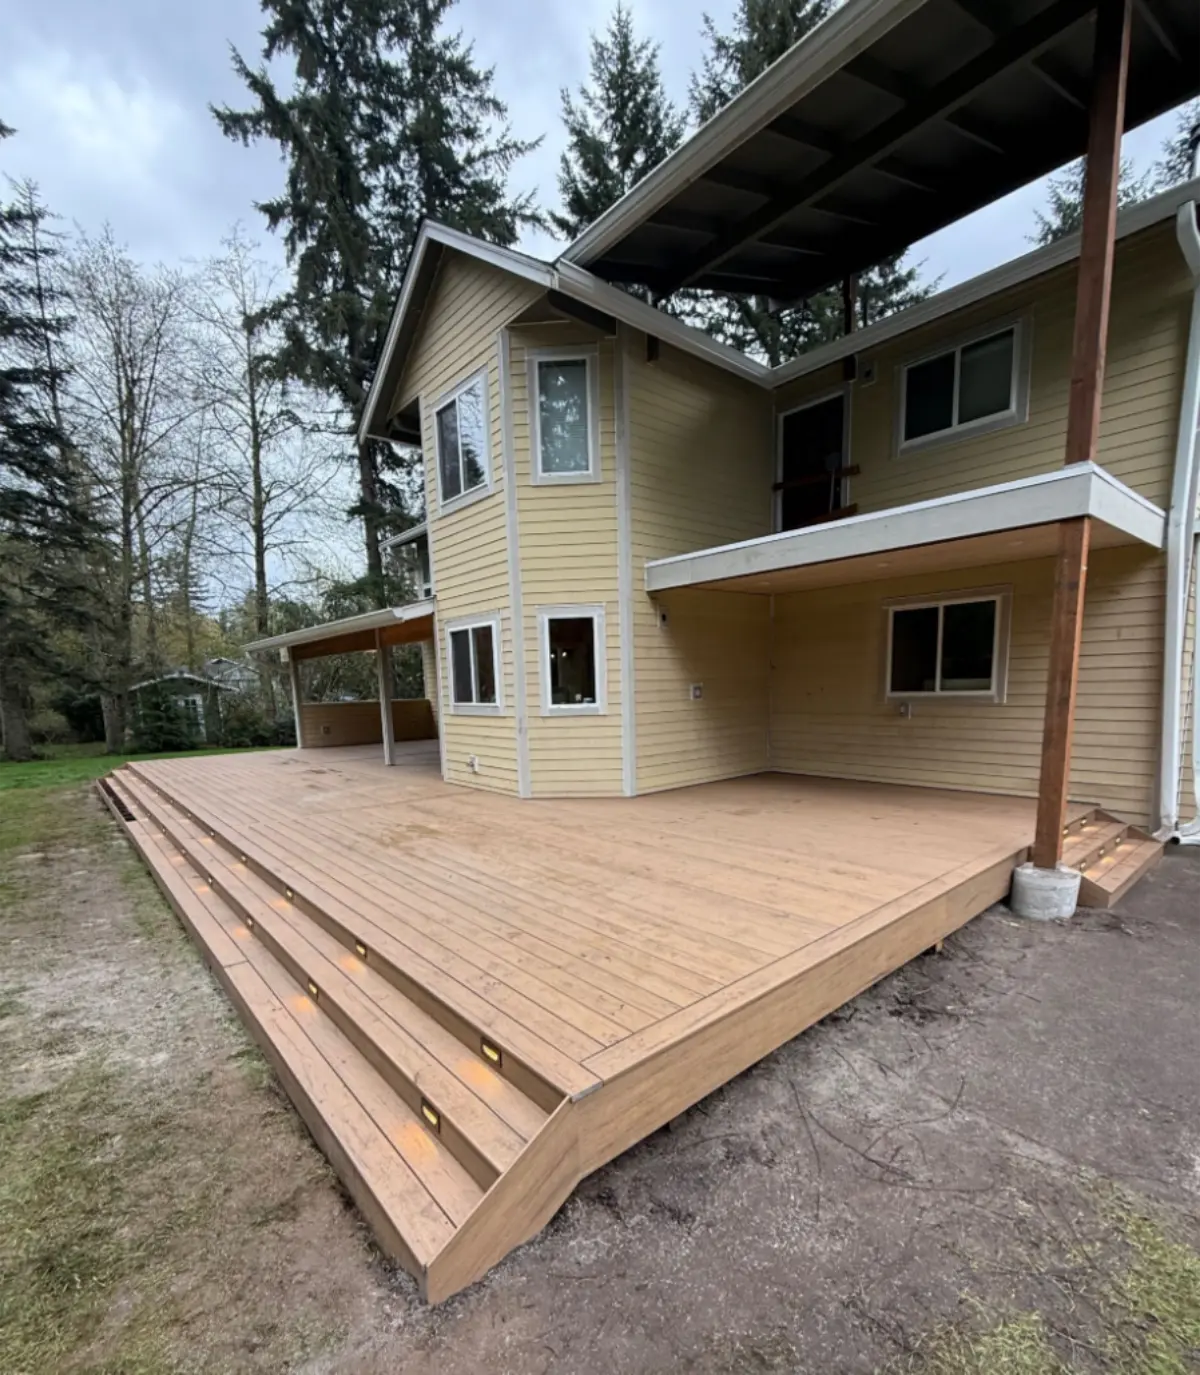
Our assessment supported a full replacement. The existing deck was approximately 870 sq. ft., and its age and condition made a partial resurfacing hard to justify. We removed the old decking, framing, stairs, fascia, railing, and support system, then built approximately 960 sq. ft. of new deck structure and TimberTech composite decking.
The project started April 28, 2026, and Fan accepted the completed work on May 28. The final price was $68,468.80.
A Broken Board Made the Safety Problem Impossible to Ignore
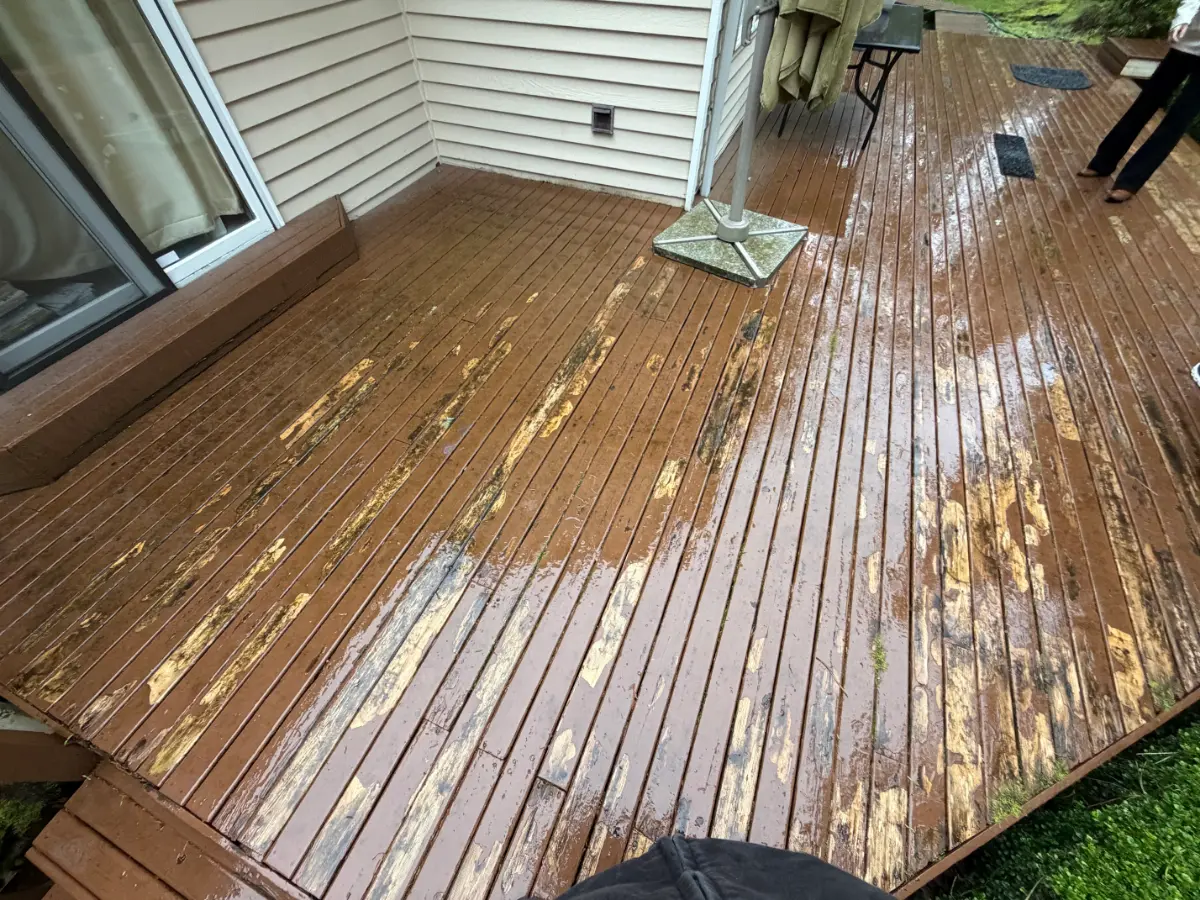
Fan already knew the deck was old. The house was built in 1986, and the cedar structure was approaching four decades of service. The surface had weathered, boards had deteriorated, and rot was visible in multiple locations. The broken plank made the condition harder to treat as normal aging. Her children spent a lot of time on the deck. They played there and rode their bikes across it, so an unstable walking surface was more than an appearance problem. Fan wanted the old structure removed rather than repaired one board at a time. Our inspection found numerous compromised deck boards with visible rot and holes. Some boards were unstable underfoot. The primary framing and rim joists were still in better condition, but the beams were deteriorating and the deck as a whole had reached the point where we recommended replacement. Fan had already reached a similar conclusion before contacting us. She specifically asked for demolition down to the old support system and wanted composite decking on the replacement instead of another cedar surface.
Nearly 40 Years of Woodinville Weather Had Taken Its Toll
The project notes attributed the deterioration to nearly 40 years of exposure to Pacific Northwest rain and moisture. That long service life had affected the wood at different rates. The walking surface showed the most obvious deterioration, while rot was also developing in the beams and other exterior components. A few replacement boards would have improved isolated spots but would not have reset the age of the rest of the structure. The condition of the stairs, fascia, railing, and support system also had to be considered. Fan was concerned about the safety of the deck because her young children regularly used it for playing and riding their bikes.
We recommended taking the existing structure down and rebuilding from the supports up.
Fan Chose a Full Composite Deck Rebuild
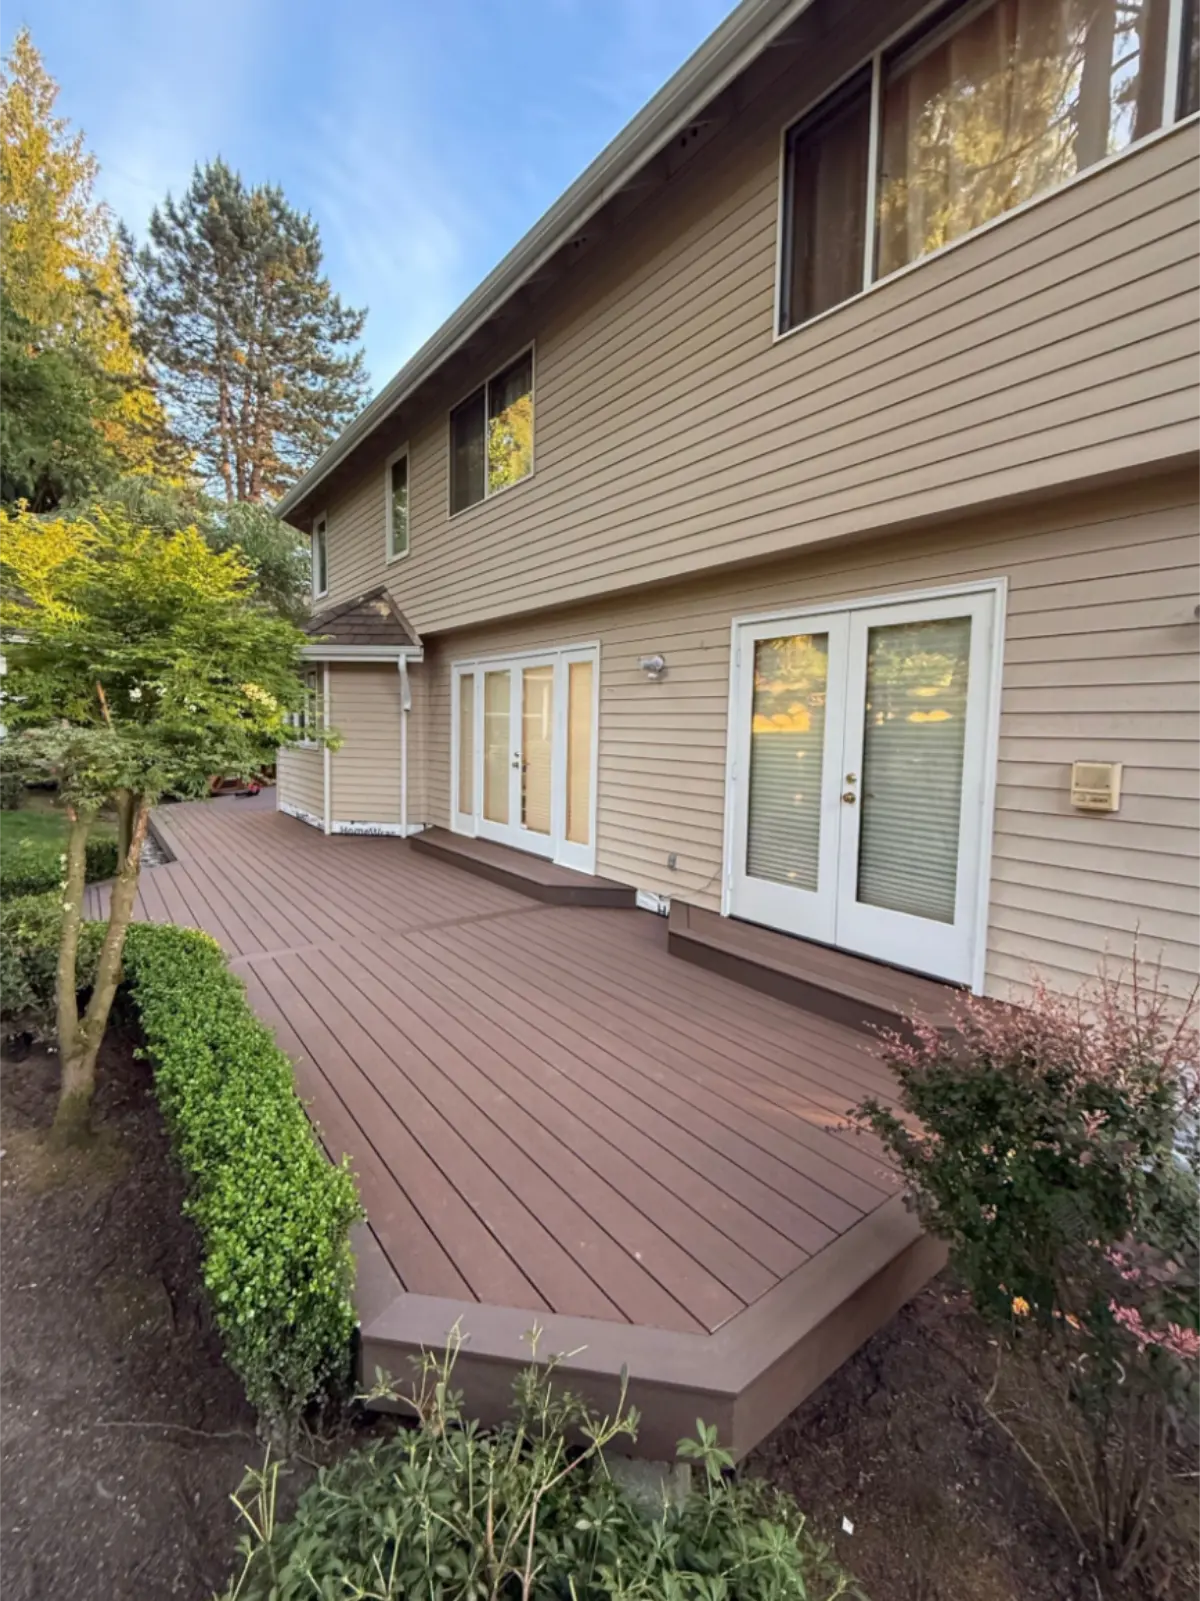
The new design replaced the approximately 870 sq. ft. existing deck with roughly 960 sq. ft. of rebuilt deck structure and composite surface. Fan wanted low-maintenance decking instead of rebuilding the walking surface in cedar. We specified TimberTech composite decking for the main surface and stairs and paired it with a black Trex Select aluminum railing system. The scope also included new concrete footings, structural posts and beams, ledger work, joists, stairs, fascia, and a rebuilt access route to the hot tub area. We added joist tape and Z-flashing at vulnerable connections to improve moisture protection around the new wood framing. Hidden fasteners kept the primary composite surface clean without rows of exposed screw heads. The finished deck used a two-tone picture-frame pattern around the decking perimeter. Fan approved the complete rebuild for $68,468.80.
April 28 to May 1: We Built the New Footings, Ledger, and Beam System
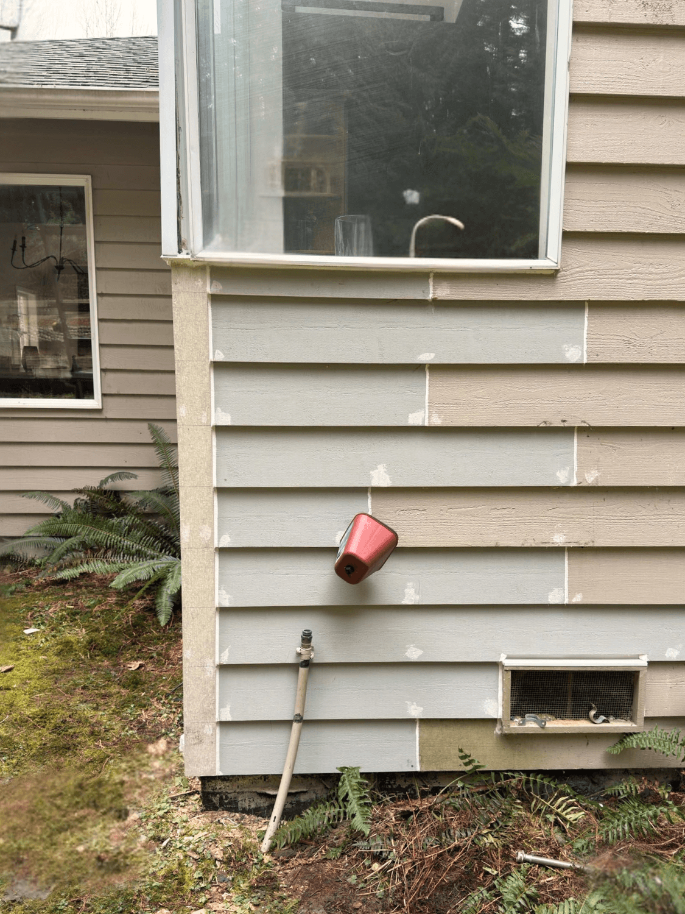
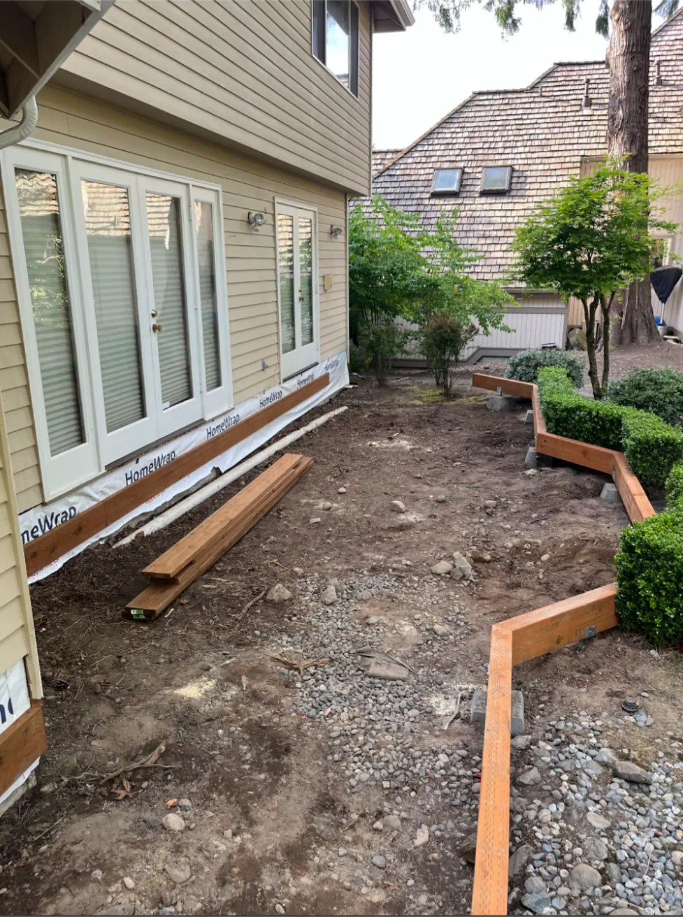
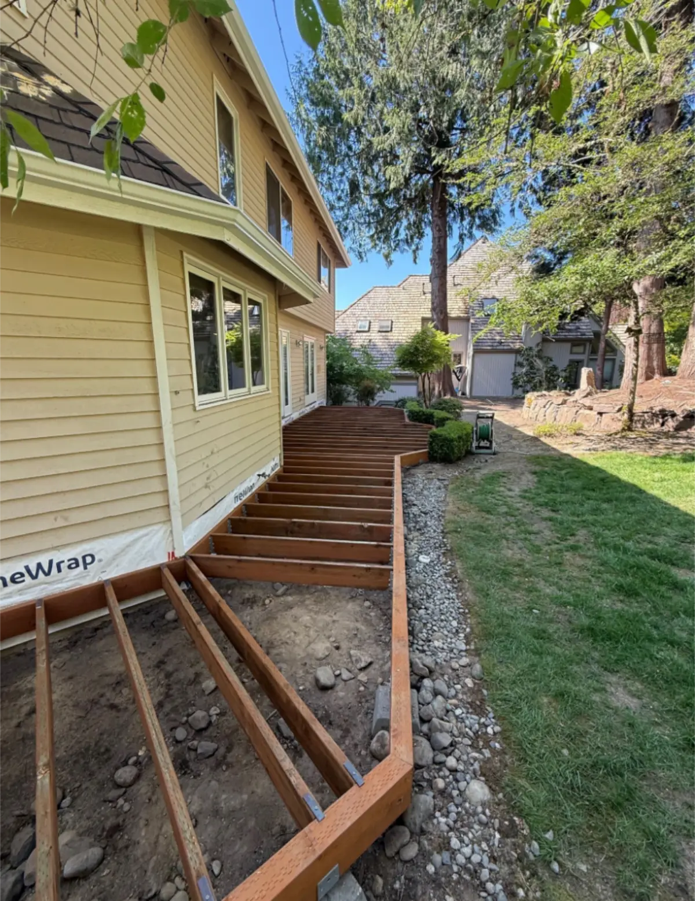
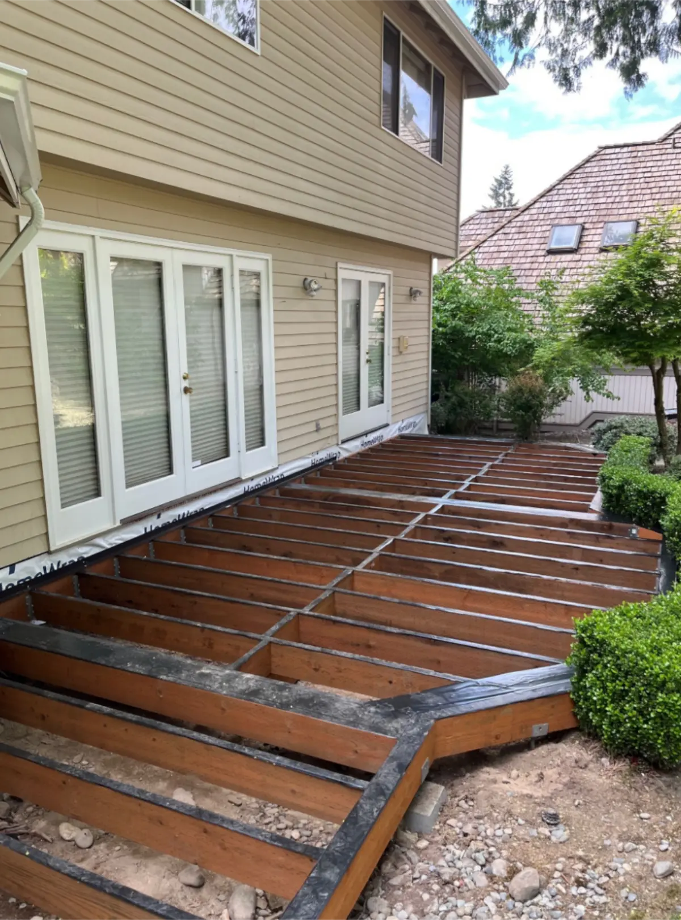
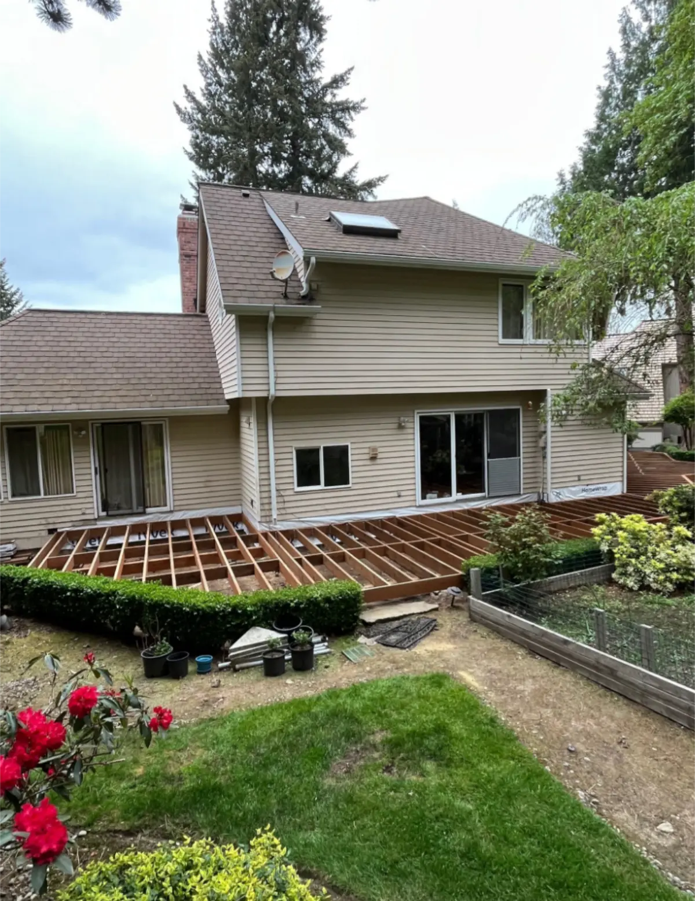
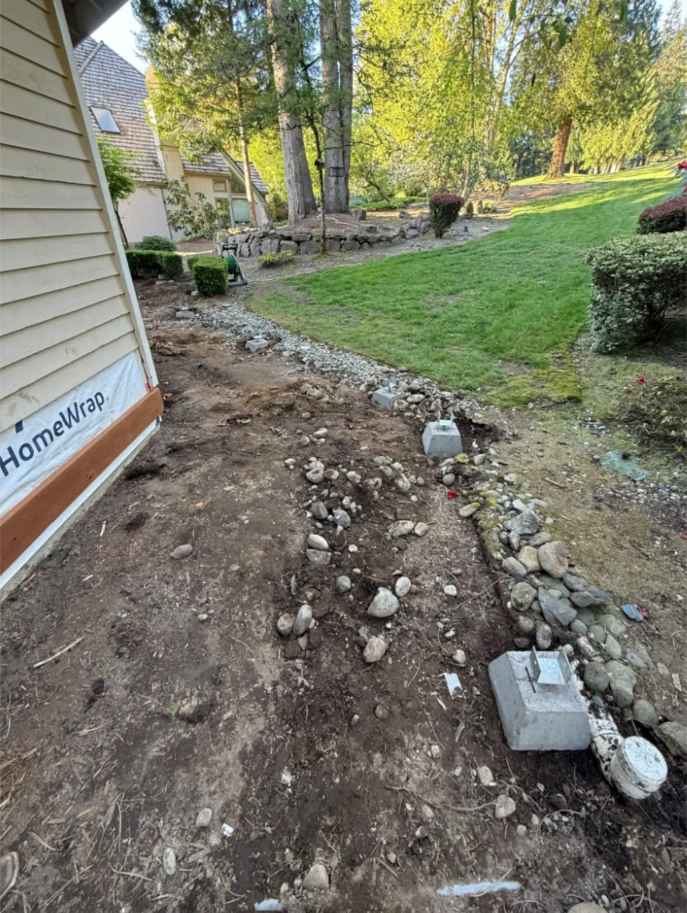
We started the reconstruction on April 28. The crew rerouted and raised an existing hose pipe before installing house wrap at the deck connection. New ledger boards went over the protected wall assembly, and we excavated the locations for the support footings. We leveled those locations on April 29 and poured the first concrete footings. The footing system used concrete, rebar, Sono tubes, and structural brackets to create new support points for the rebuilt deck. Two additional footings were poured on April 30. We installed the structural brackets and set and leveled the beams before the decking materials and installation clips arrived onsite. Three additional footing blocks went in on May 1. The crew finished leveling the beam system and began installing the joists. The rebuilt deck received new footings, structural brackets, beams, and joists.
May 4 to 8: We Framed the New Deck and Added Moisture Protection
We installed the remaining joists and joist brackets on May 4 and 5. Blocking tied the framing together, and additional pressure-treated lumber arrived as construction moved across the deck footprint. The crew cut the joist ends and installed the rim joists on May 6. Picture-frame blocking followed on May 7. This additional framing provided the support required for the border pattern planned for the composite decking. We also applied joist tape over the new framing and poured the required slab while adding support at the edge joist. The stairs were framed on May 8. We installed flashing at the ledger, added the remaining picture-frame blocking, and continued applying joist tape. The moisture details were intentional. Pressure-treated framing still benefits from keeping water away from horizontal surfaces and connections where it can sit. Joist tape protects the tops of joists and fastener penetrations, while properly detailed flashing helps keep runoff from entering the house connection behind the ledger.
May 11 to 15: We Installed TimberTech Decking and Built the Hot Tub Bridge
The main structural framing was complete by May 11, and we started installing the TimberTech composite surface. Some framing adjustments were completed on May 12 while installation of the composite decking continued. Work expanded into the additional deck sections on May 13. We installed fascia on the upper stairs, added footing blocks, and built the required beam and joist structure before continuing the decking. The hot tub area needed its own connection to the main deck. We completed the framing for the bridge to the hot tub on May 14 and began decking that section. The new layout included a rebuilt bridge and access to the hot tub area. The crew cut the field-board edges on May 15 and installed the two-tone picture-frame border. We continued across the hot tub bridge and added fascia around the completed edges. The deck now had its final footprint: approximately 960 sq. ft., up from the roughly 870 sq. ft. structure we removed.
May 18 to 21: We Finished the Stairs and Rebuilt the Hot Tub Access
The next stage focused on the perimeter, stairs, and connections around the house. We cut and installed skirts, fascia, and risers on May 18 and started placing the remaining perimeter boards. Additional decking and fascia arrived the same day. The picture-frame perimeter was completed on May 19. Composite boards went onto all of the stairs, and we installed plugs over visible fastener holes where the fastening system required them. We built another stair section on May 20 and attached its framing to the house. The crew wrapped the stairs with fascia and installed the composite treads. The hot tub hut also needed to work with the new deck configuration. We removed its existing door, cut and capped a plumbing pipe at the bridge extension, and prepared the opening for a revised entrance.
On May 21, we finished wrapping the stairs and installed the new inward-swinging hot tub hut door with trim. The new entrance received 24-inch-wide steps. We also reattached and flashed the vents, reinstalled siding removed during construction, sealed the required exterior openings, and installed new belly-band trim. Those house connections are part of a deck rebuild even though they are less visible than the new boards. The finished deck has to meet siding, vents, plumbing, and door openings without creating new places for water to get trapped.
May 22 to 27: We Installed the Trex Railing and Finished the Exterior Details
We repaired siding and trim at the front yard on May 22, reinstalled the gutter downspouts, and began installing railing on the stair sections. The selected system was black Trex Select aluminum railing. New railing also protected the southern stairs and hot tub access areas. One railing section remained after the May 22 work, so we did not call the project complete early. The crew returned for the final project work on May 27. We installed the last railing section, put the kitchen vent back in place, reattached insulation, and completed the remaining details. Fan accepted the completed project on May 28, 2026.
What the $68,468.80 Deck Replacement Included
The completed project replaced the old cedar structure rather than resurfacing it. The final scope included:
- Removed the approximately 870 sq. ft. existing deck, including decking, framing, old support components, stairs, fascia, and railing.
- Installed new concrete footings with rebar, Sono tubes, structural brackets, posts, and beams.
- Built approximately 960 sq. ft. of new structural framing with a ledger board, joists, rim framing, blocking, joist hangers, and structural lag fasteners.
- Installed joist tape, Z-flashing, house-wrap protection, and flashing at the ledger and other exterior connections.
- Installed approximately 960 sq. ft. of TimberTech composite decking with hidden fasteners and a two-tone picture-frame border.
- Built new stair framing and installed composite stair decking, fascia boards, skirts, and risers.
- Installed black Trex Select aluminum railing at the required deck, stair, and hot tub access areas.
- Built the bridge/walkway extension, capped plumbing at the extension, installed a new inward-swinging hut door, and built 24-inch-wide entry steps.
The final cost remained $68,468.80, with no discounts or financing applied. GotRot provided a 24-month workmanship warranty on the project.
Fan Wanted a Deck Her Kids Could Use Again
The broken cedar board was the moment Fan stopped treating the deck as an old surface that could keep going with occasional maintenance. Her main concern was the safety of her children, who regularly used the deck to play and ride their bikes. With multiple rotted and unstable boards, she chose to replace the deck completely. The finished project gave the family a new structural deck, not a cosmetic cover over 40-year-old construction. New footings support new framing. Joist tape and flashing protect vulnerable wood connections. TimberTech composite replaced the deteriorated cedar walking surface, and the Trex Select railing completed the stairs and access points. Fan told us she was happy to have the outdoor space safe for her family again. She was also pleased with the communication from our team and the craftsmanship throughout the project.
I think the broken board made the decision urgent, but the rest of the old deck justified the full rebuild. A single failed plank can be replaced when the surrounding structure is sound. Fan had widespread board rot, unstable areas, deteriorating beams, and a deck that had already delivered close to four decades of service. We removed it and started over.
What I Would Check Before Repairing a 30- or 40-Year-Old Wood Deck
A rotten board does not automatically mean the entire deck needs replacement, and I would not recommend tearing down a sound frame simply because the surface is old. I would inspect what is supporting that board first. The condition of the joists and beams tells us whether resurfacing is realistic. On Fan’s deck, the assessment found rotted and unstable boards and deteriorating beams, while the existing framing and rim joists were recorded as being in acceptable condition. The deck’s overall age, multiple rotted and unstable boards, deteriorating beams, and Fan’s preference for a lower-maintenance replacement led to the recommendation for a complete rebuild. A complete rebuild gave us control over the new support system and allowed us to add moisture protection before the TimberTech surface went down. If an older deck in Woodinville has soft boards, visible holes, movement underfoot, or structural rot, GotRot can inspect the framing and show you whether the useful repair is localized work, resurfacing, or a complete rebuild.